Explore the spaces

Every room has something different to offer. Every room tells its own story. Have a look around before you book.

Contact Center Cafe / Boardroom / Landscape / Classroom
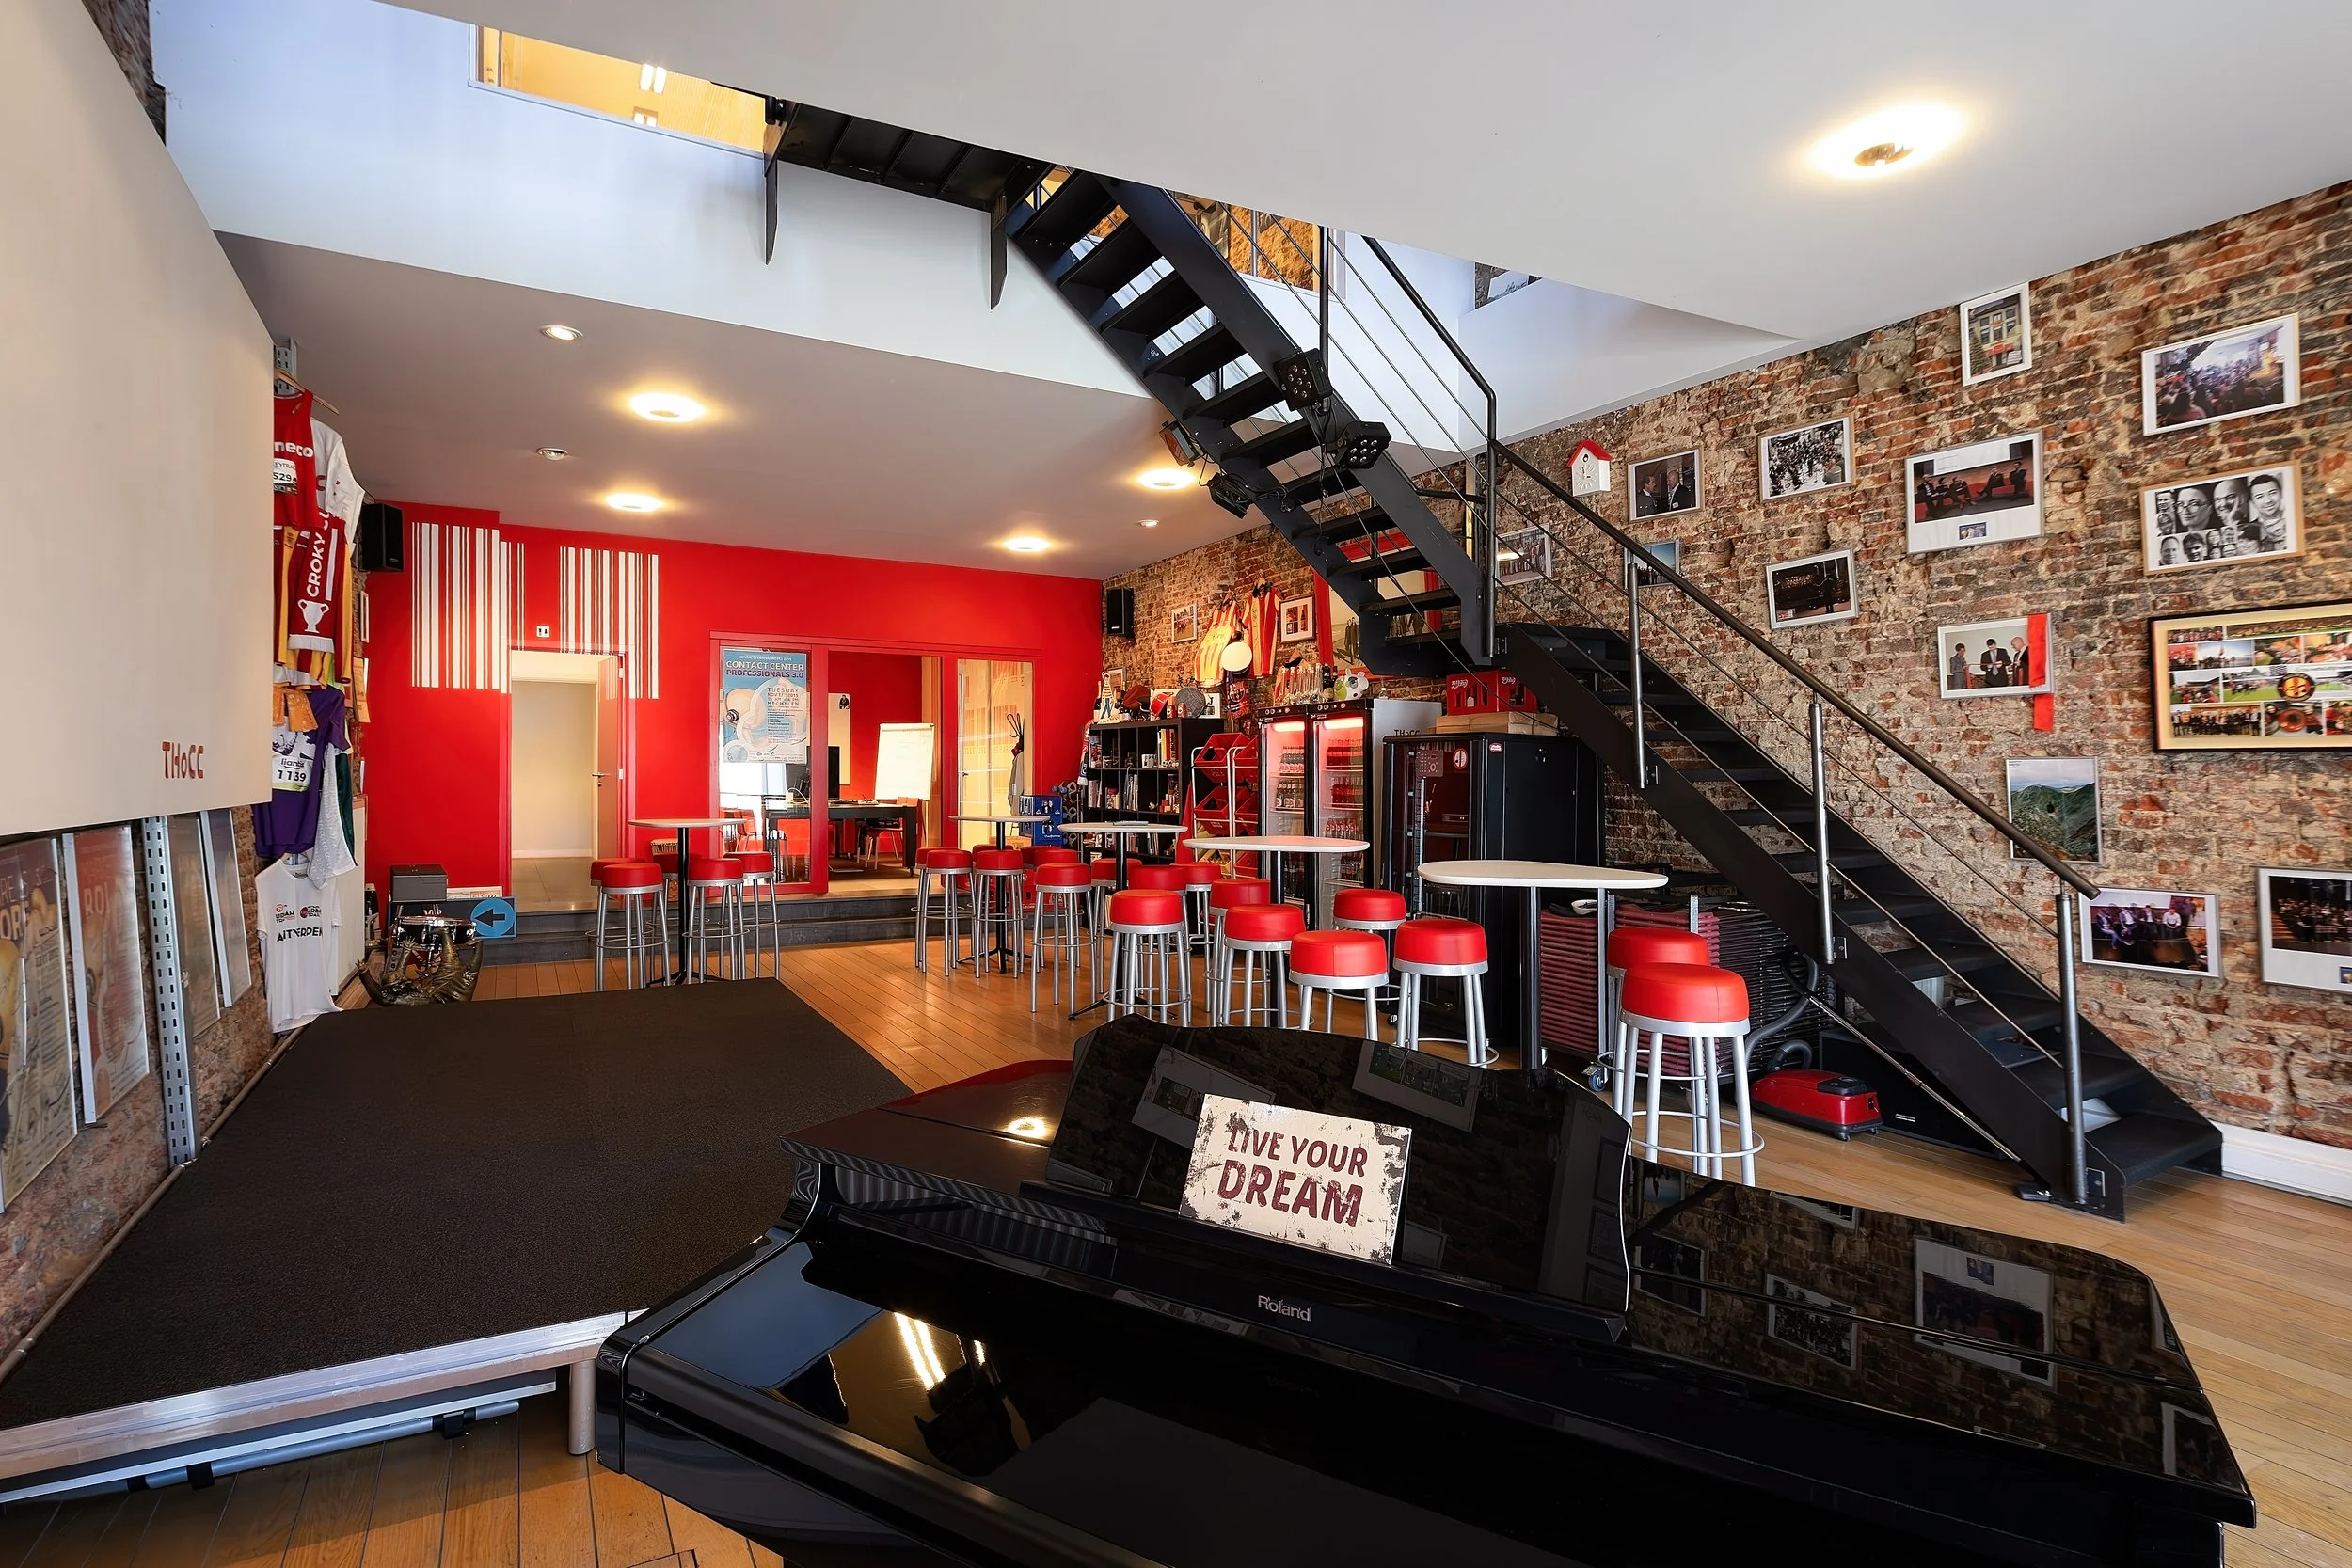
Interior of a cafe or lounge area with a black grand piano in the foreground, decorated with a sign that says "Live Your Dream." The space features exposed brick walls with framed photos, red and black furniture, and a staircase with black steps and metal railing leading to an upper level.

Contact Center
Cafe

Ground floor

Sink into the red stools and start with coffee before you get down to business. The relaxed entry point to the space, good for welcomes, breaks, and informal chats.
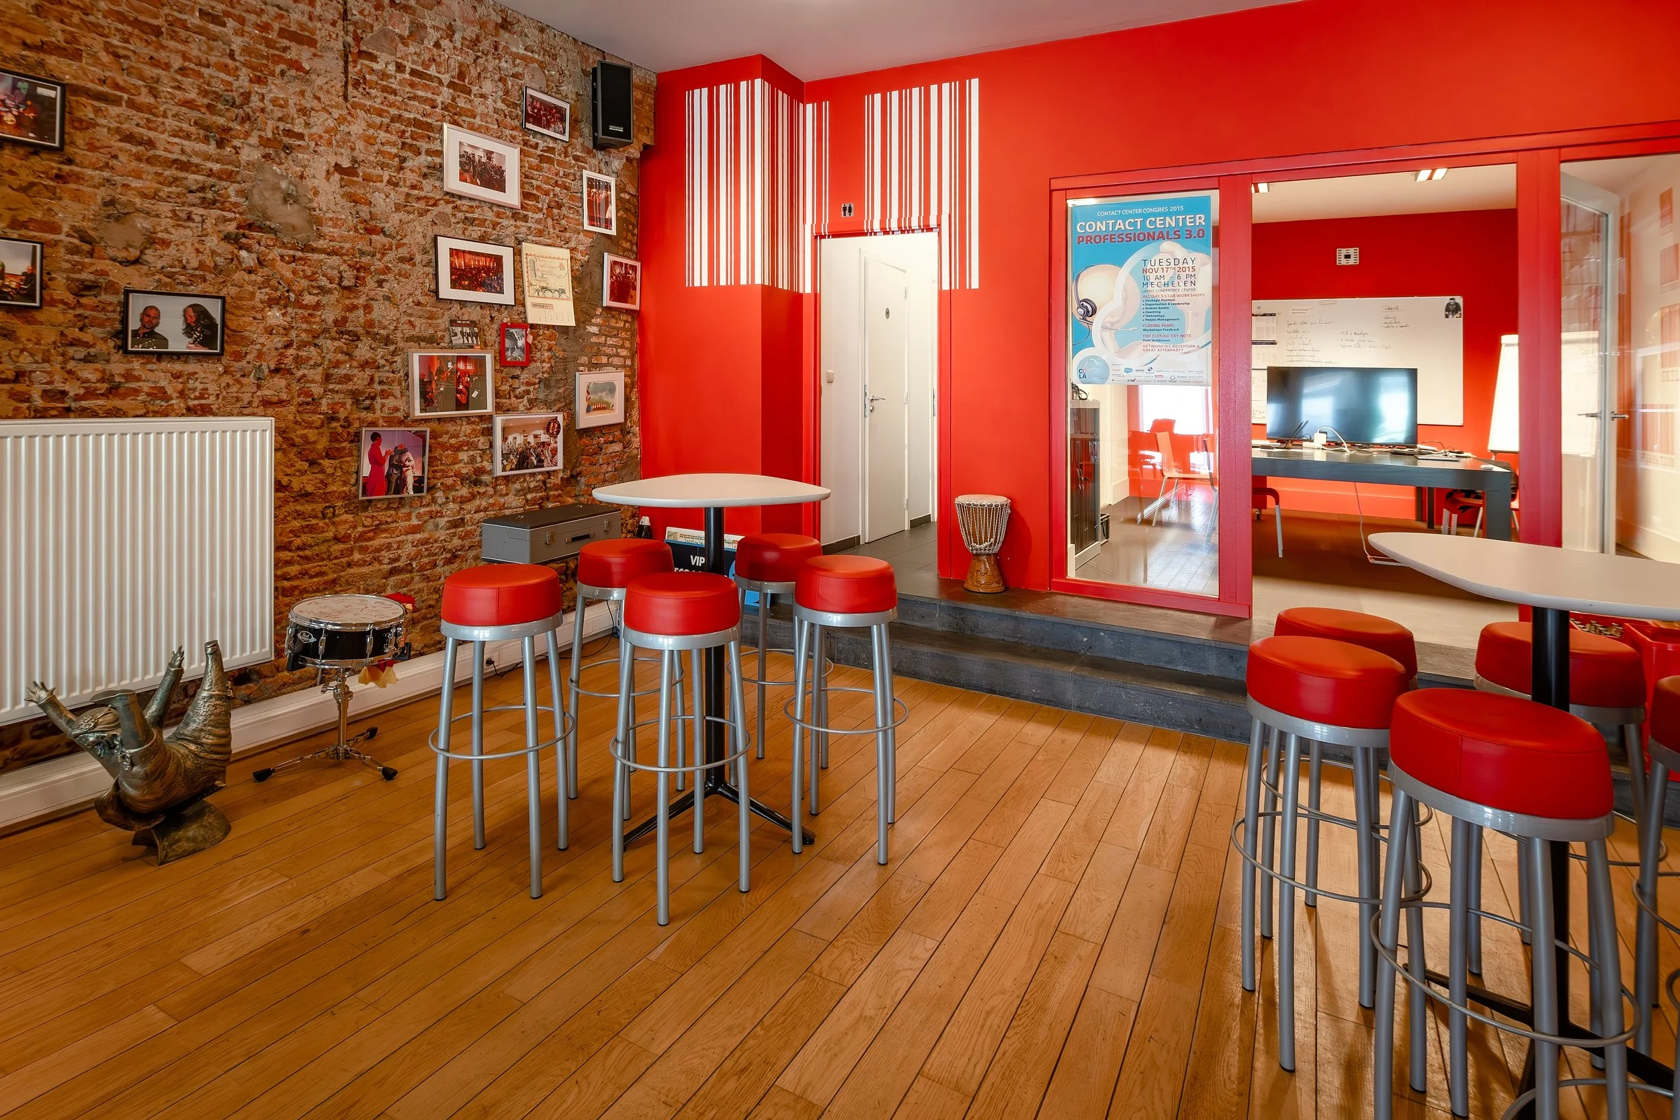
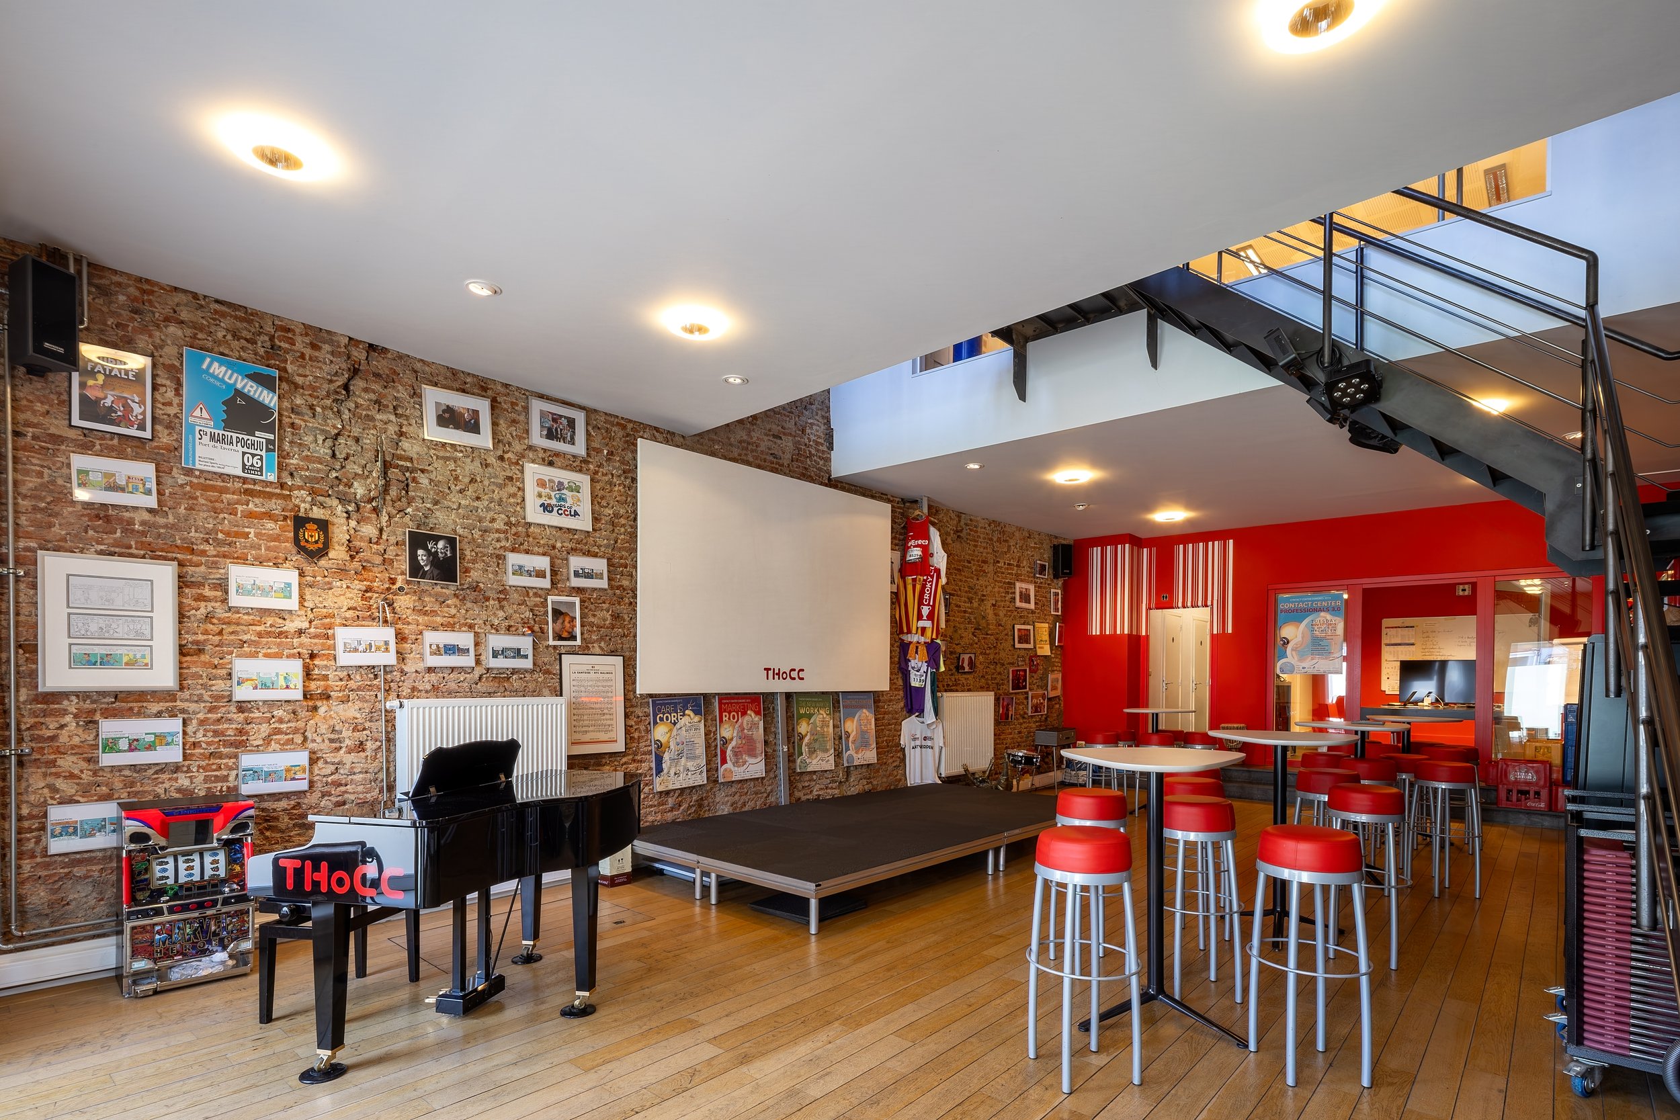
A modern interior space with a brick accent wall decorated with framed photos. There are high tables with red stools, a drum, and a decorative reindeer sculpture in the foreground. A bright red wall with striped lighting fixtures and an open doorway leading to an office area with a television and whiteboard are visible.
Indoor space with exposed brick walls and a mix of framed pictures and posters, a black grand piano, a small stage, and red and white barstools. There is a staircase with black metal railings leading upstairs, and bright ceiling lights.
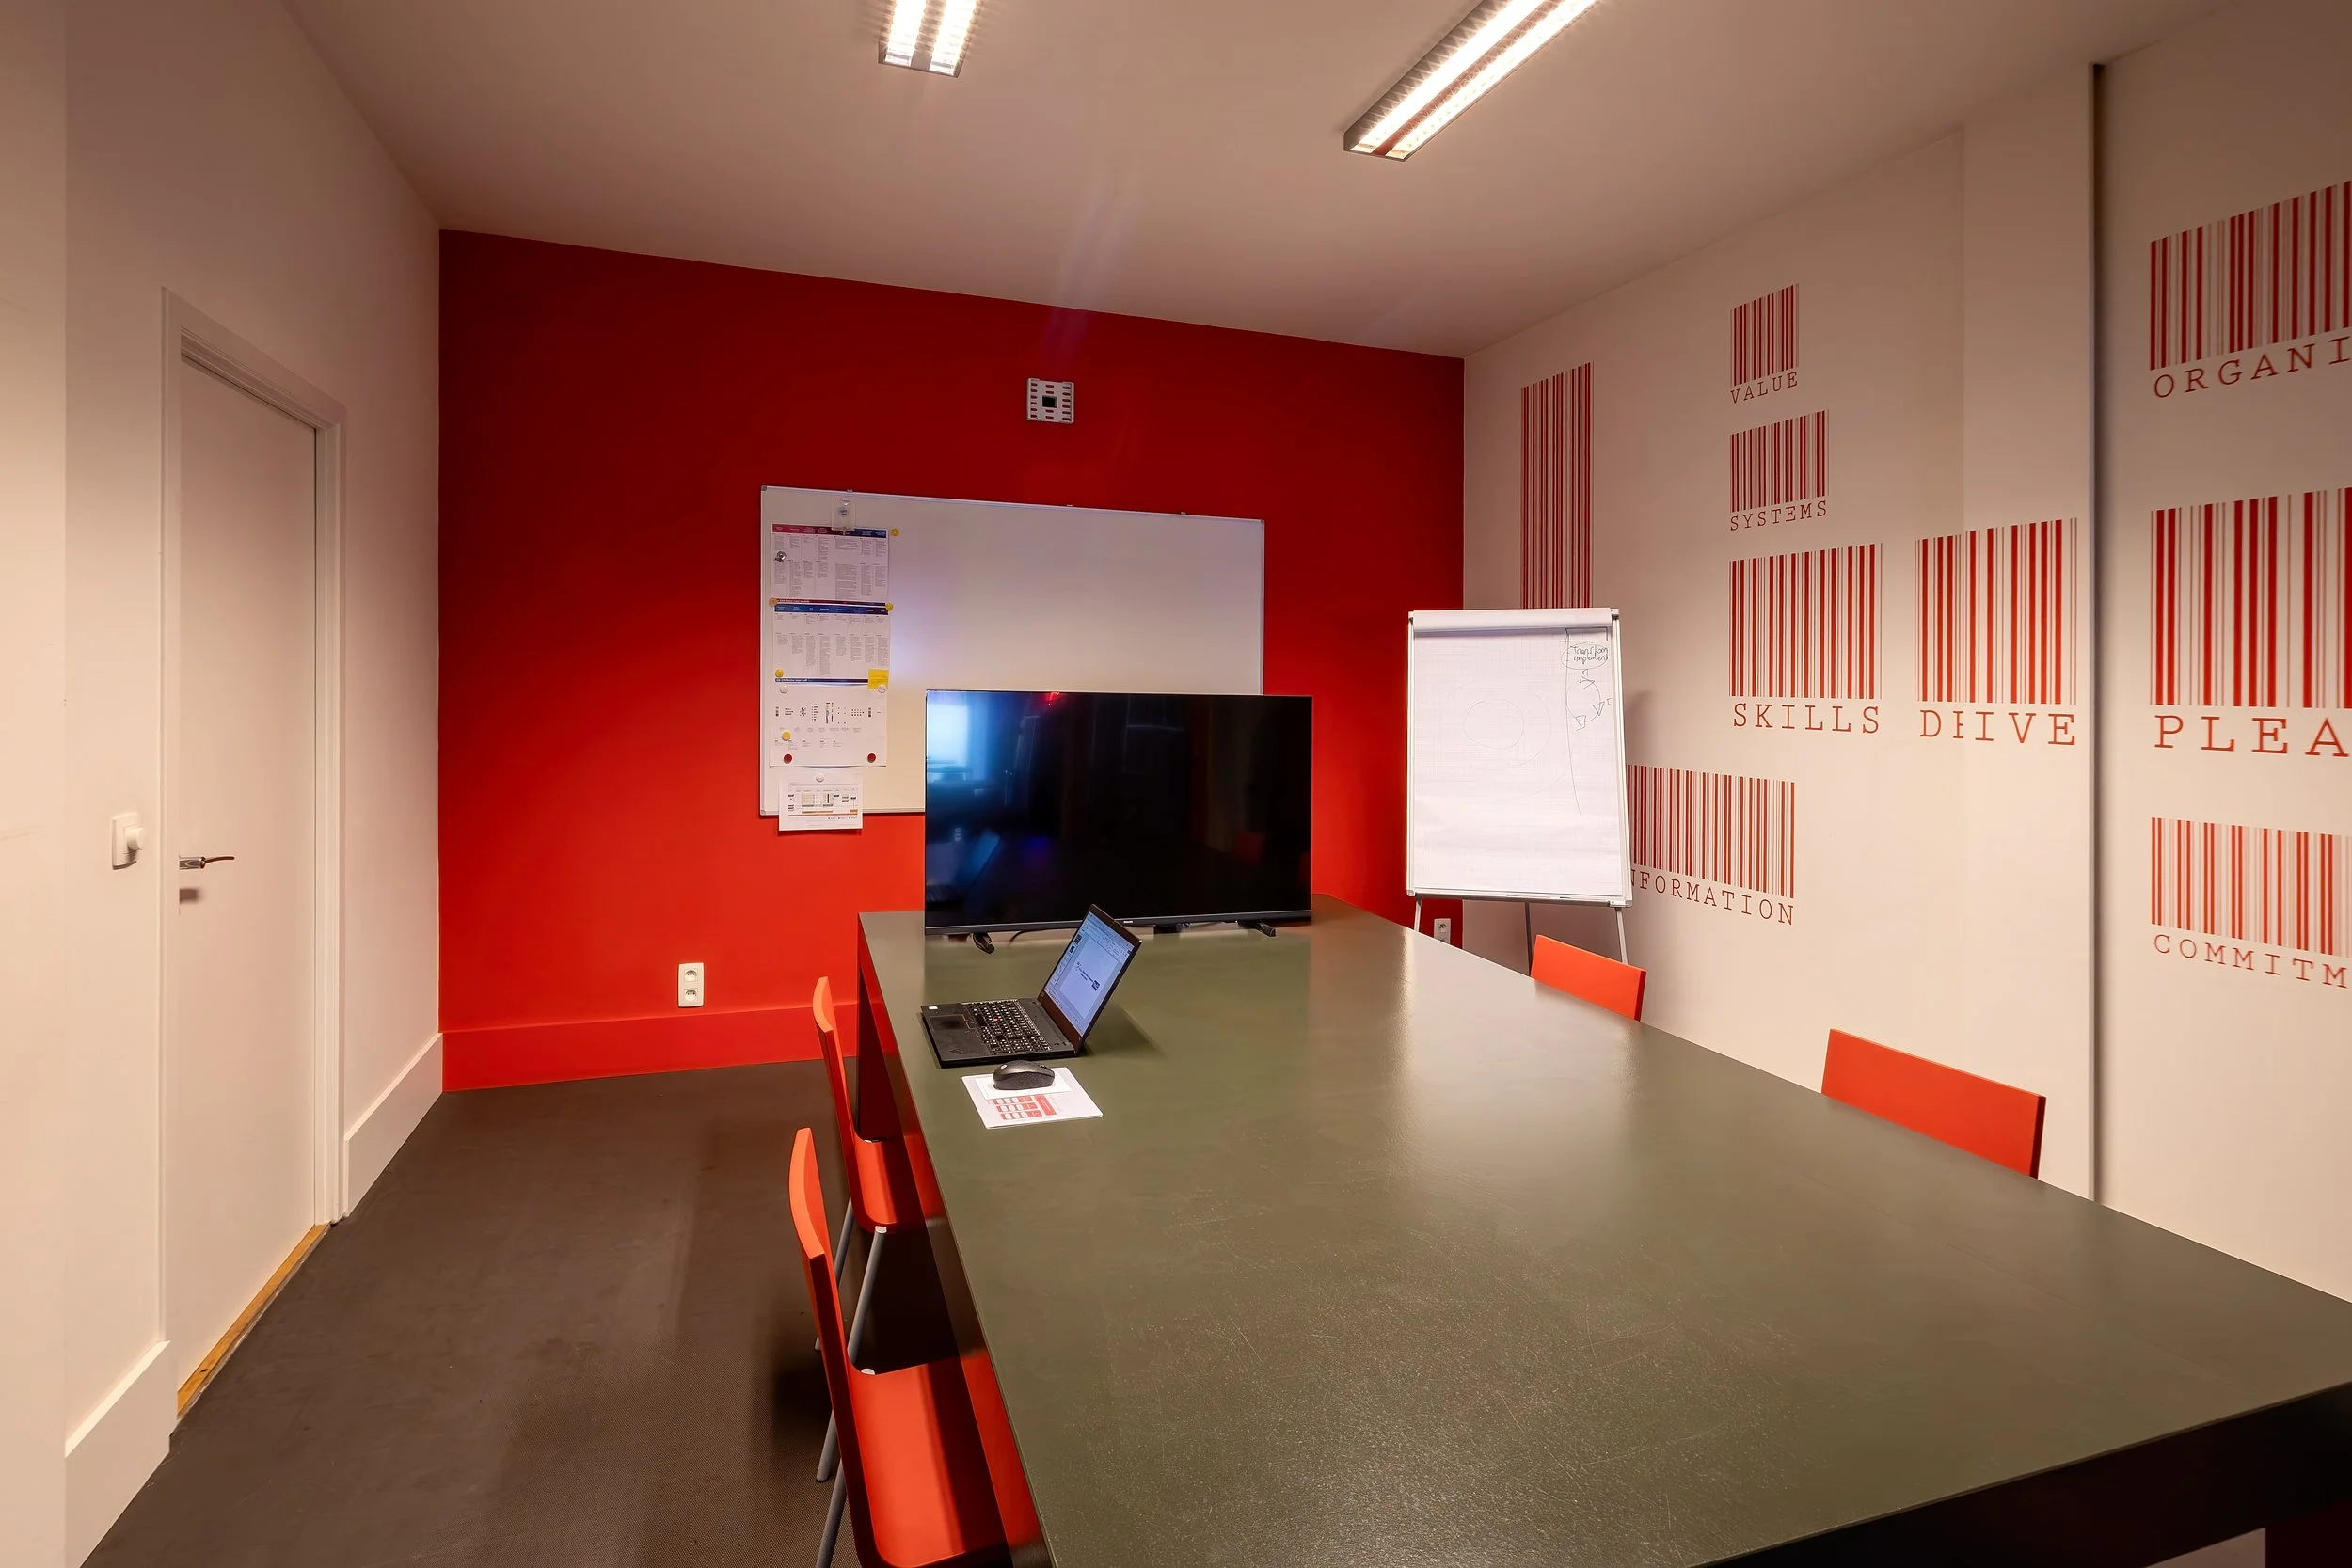
A conference room with a large green table, red chairs, a whiteboard, a TV, a laptop, and a flip chart. The wall has a red accent color with text and barcode graphics.

Board-
room

Ground floor

The Boardroom is a smaller meeting room hidden behind the Contact Center Cafe on the ground floor. Its quieter and good for smaller groups or one-on-ones.

What’s in the room?

Whiteboard
TV screen
Paper flipchart
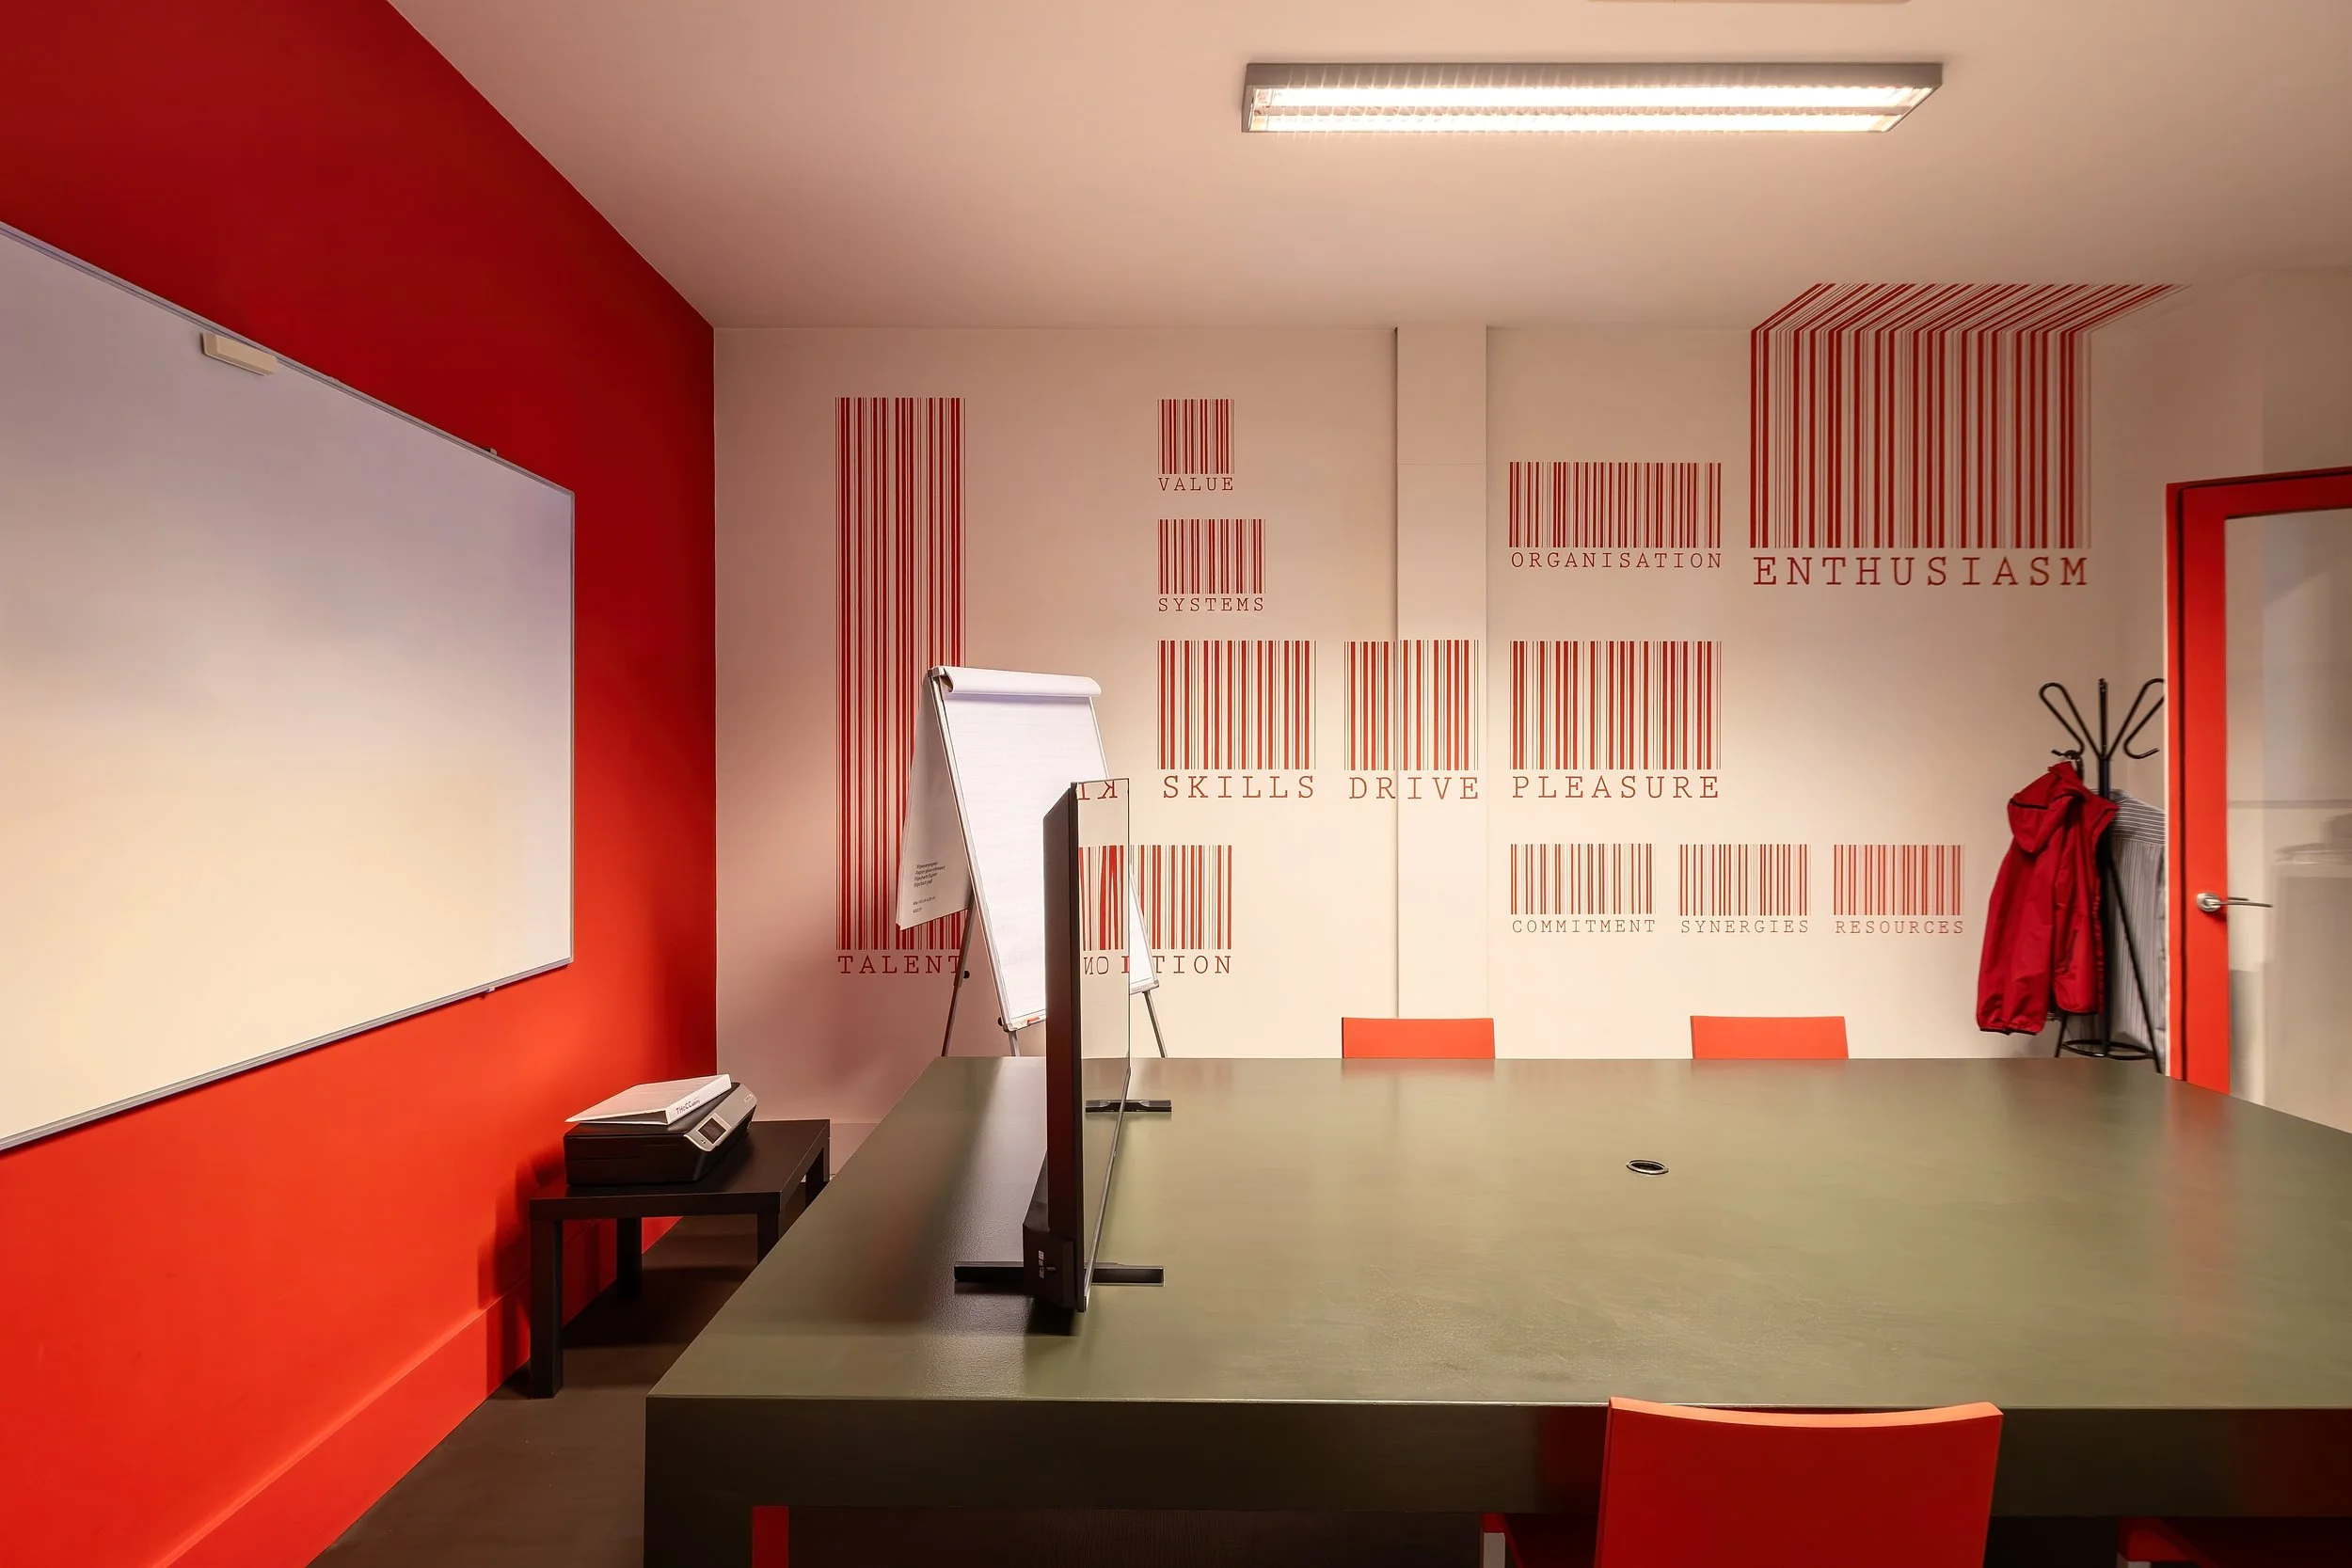
A modern conference room with a red and white color scheme, a large desk, a whiteboard, and wall art with words like 'value,' 'skills,' 'drive,' and 'pleasure' written alongside barcodes.
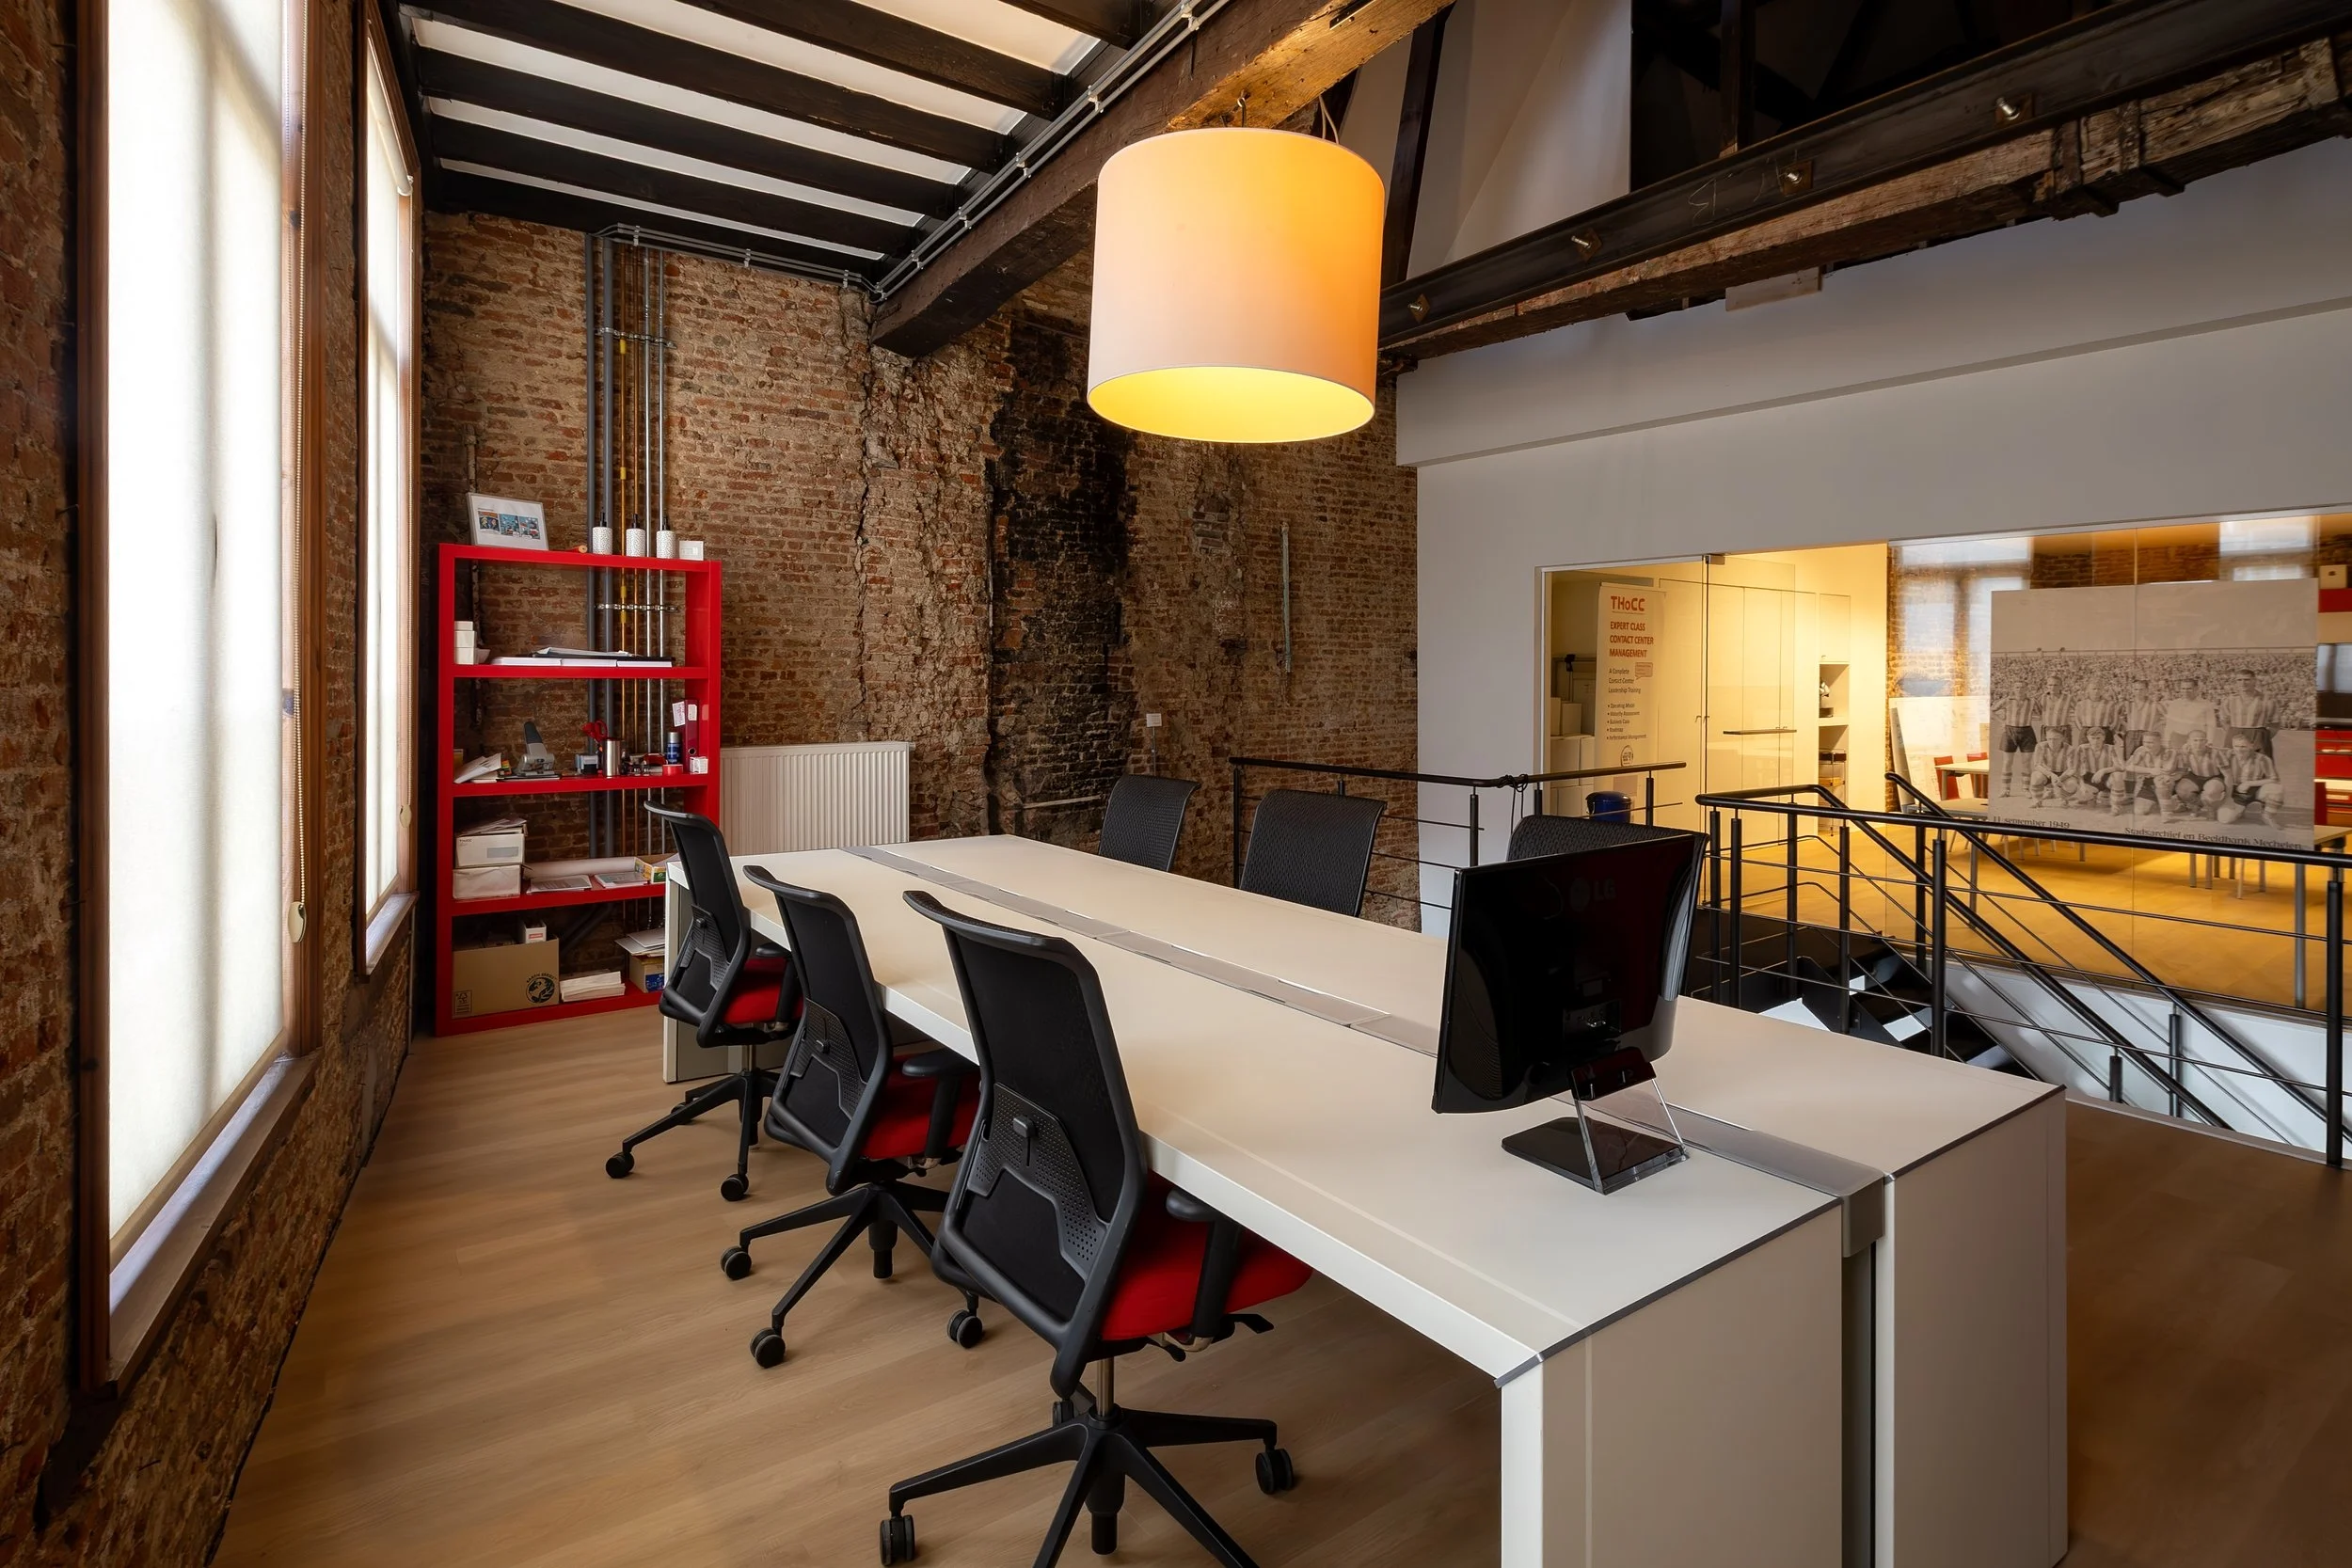
A modern industrial-style office space with exposed brick walls, wooden beams, and large windows with white shades. There is a long white table with black office chairs, a red shelving unit with documents and supplies, and a yellow calendar or poster on the wall behind. A large hanging lamp provides lighting, and there is a black railing surrounding a staircase or balcony area.

Land-
scape

First floor

An open first-floor area built for working side by side. Meanwhile, the Landscape is flexible enough for a workshop, a team day, or anything in between.
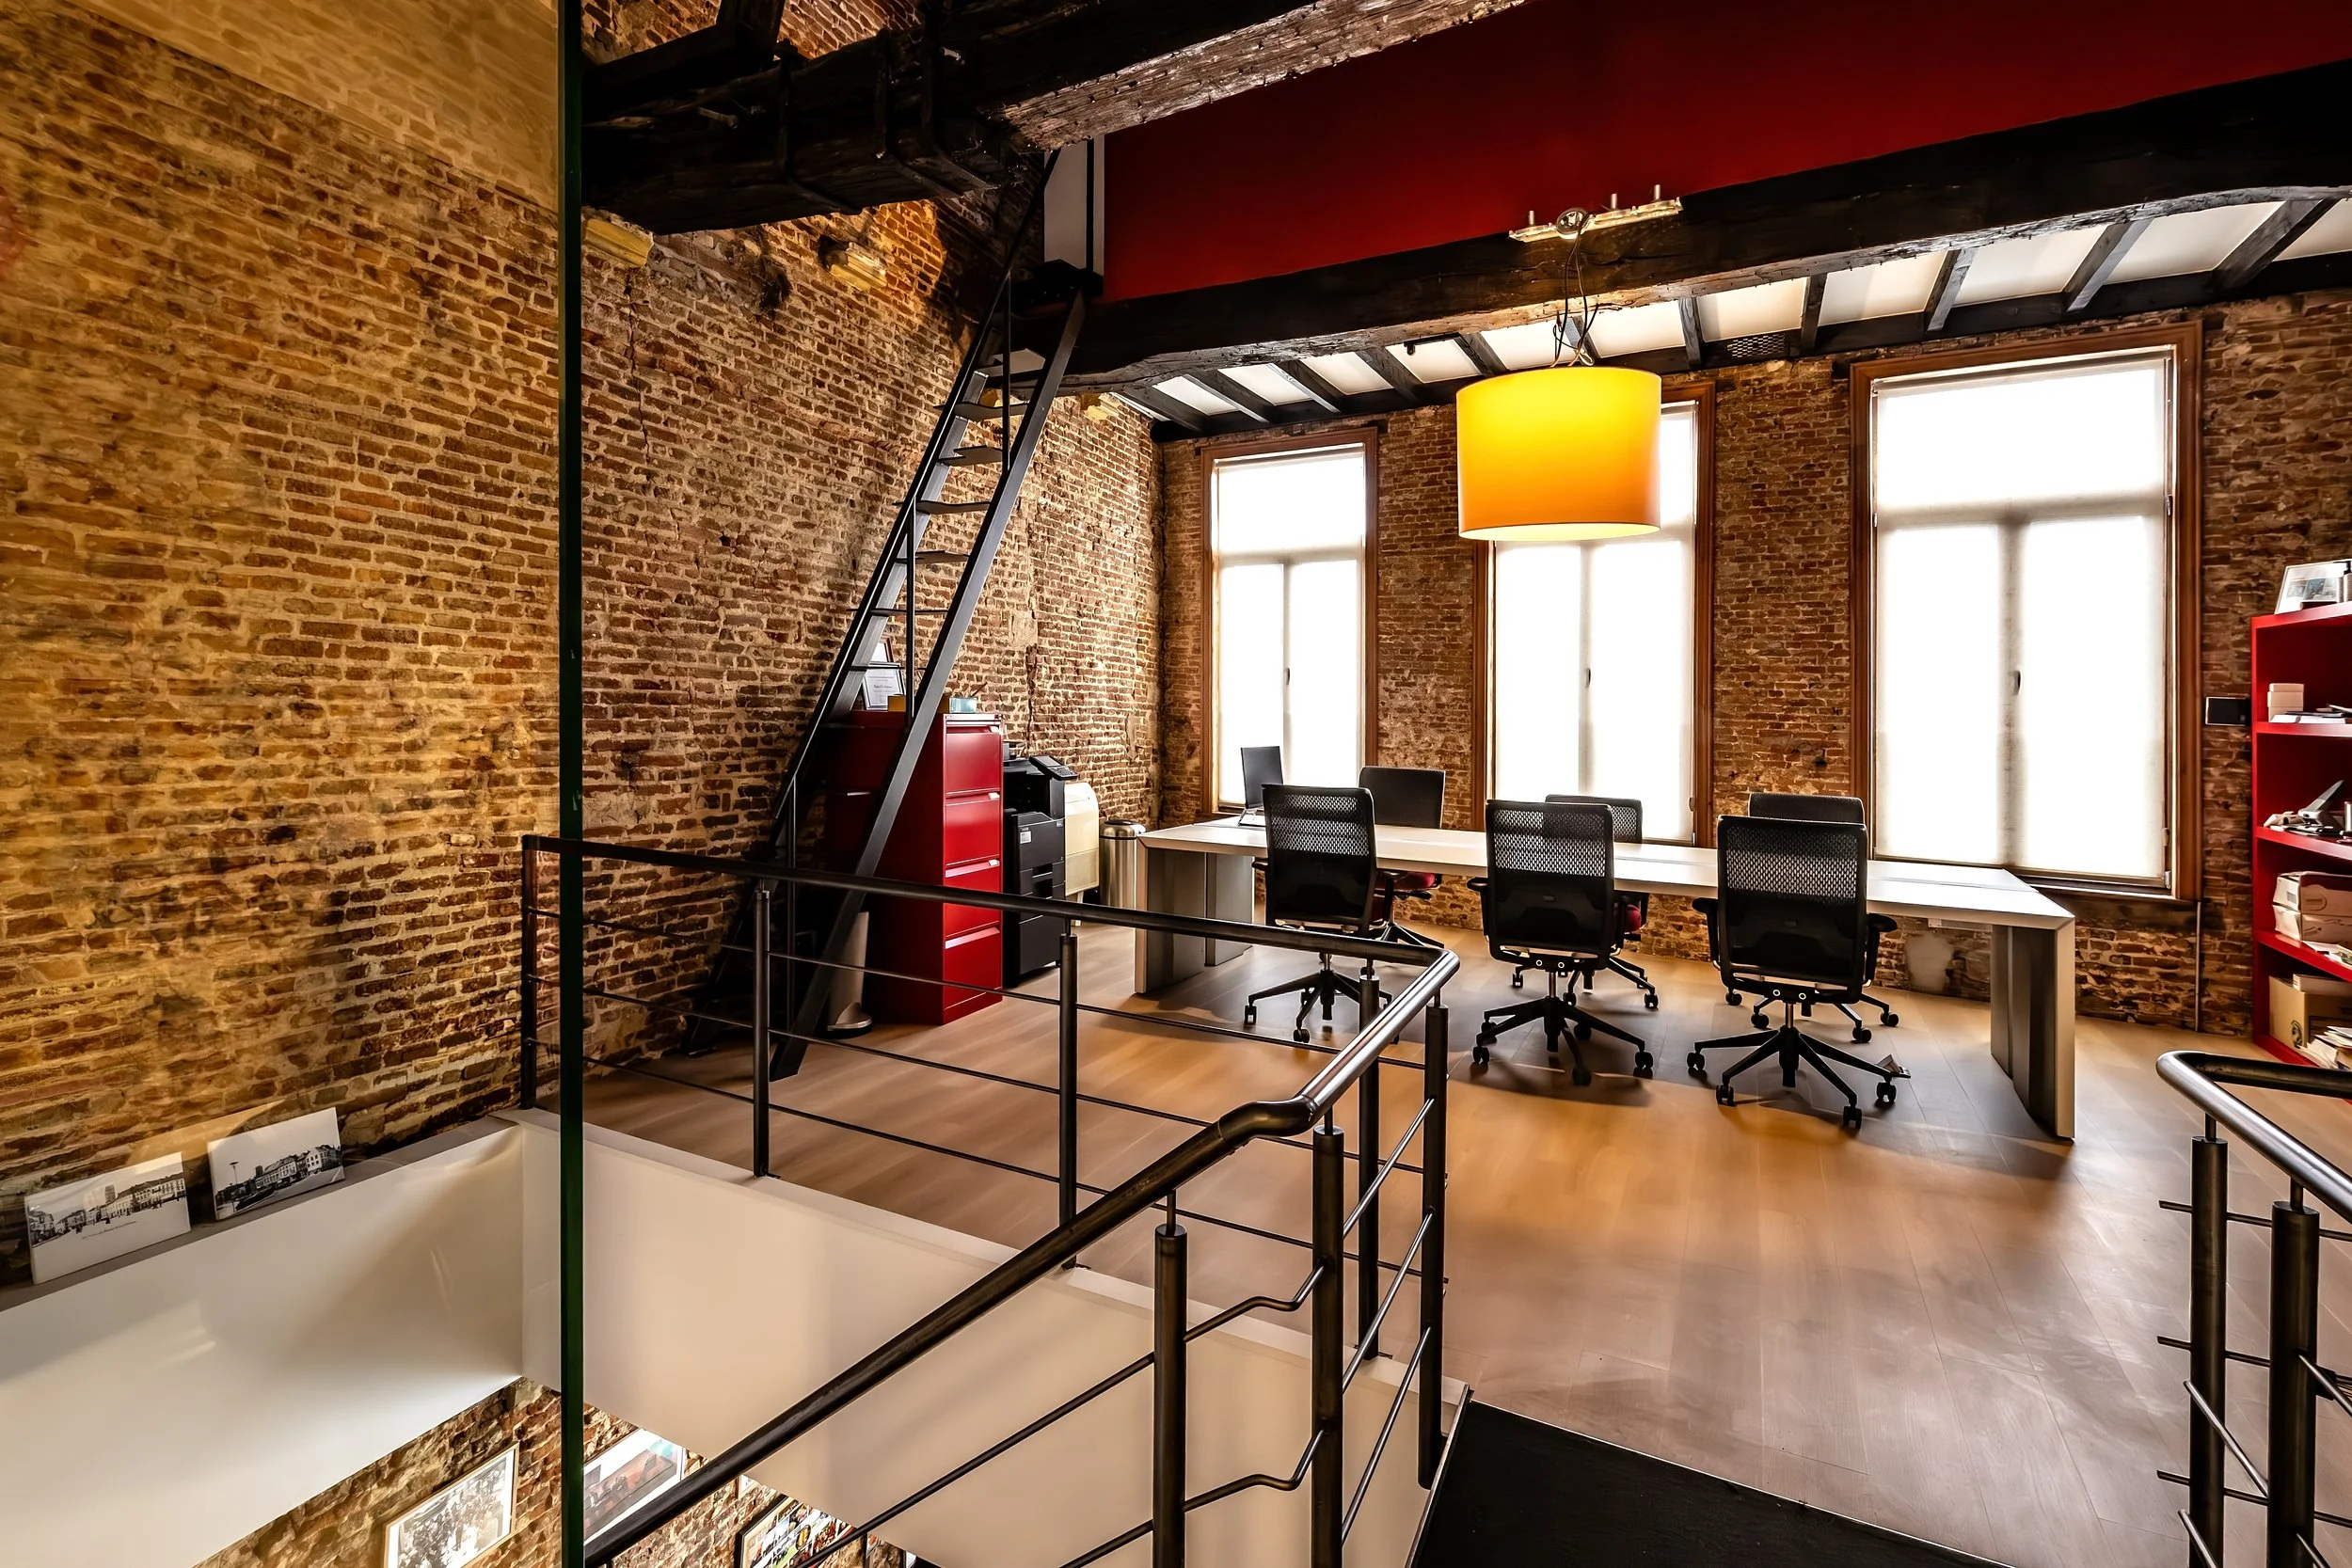
An office space with exposed brick walls, large windows, and modern furniture. There are black chairs, a white table, and a yellow pendant light hanging from the ceiling. A staircase and some framed photographs are visible in the foreground.
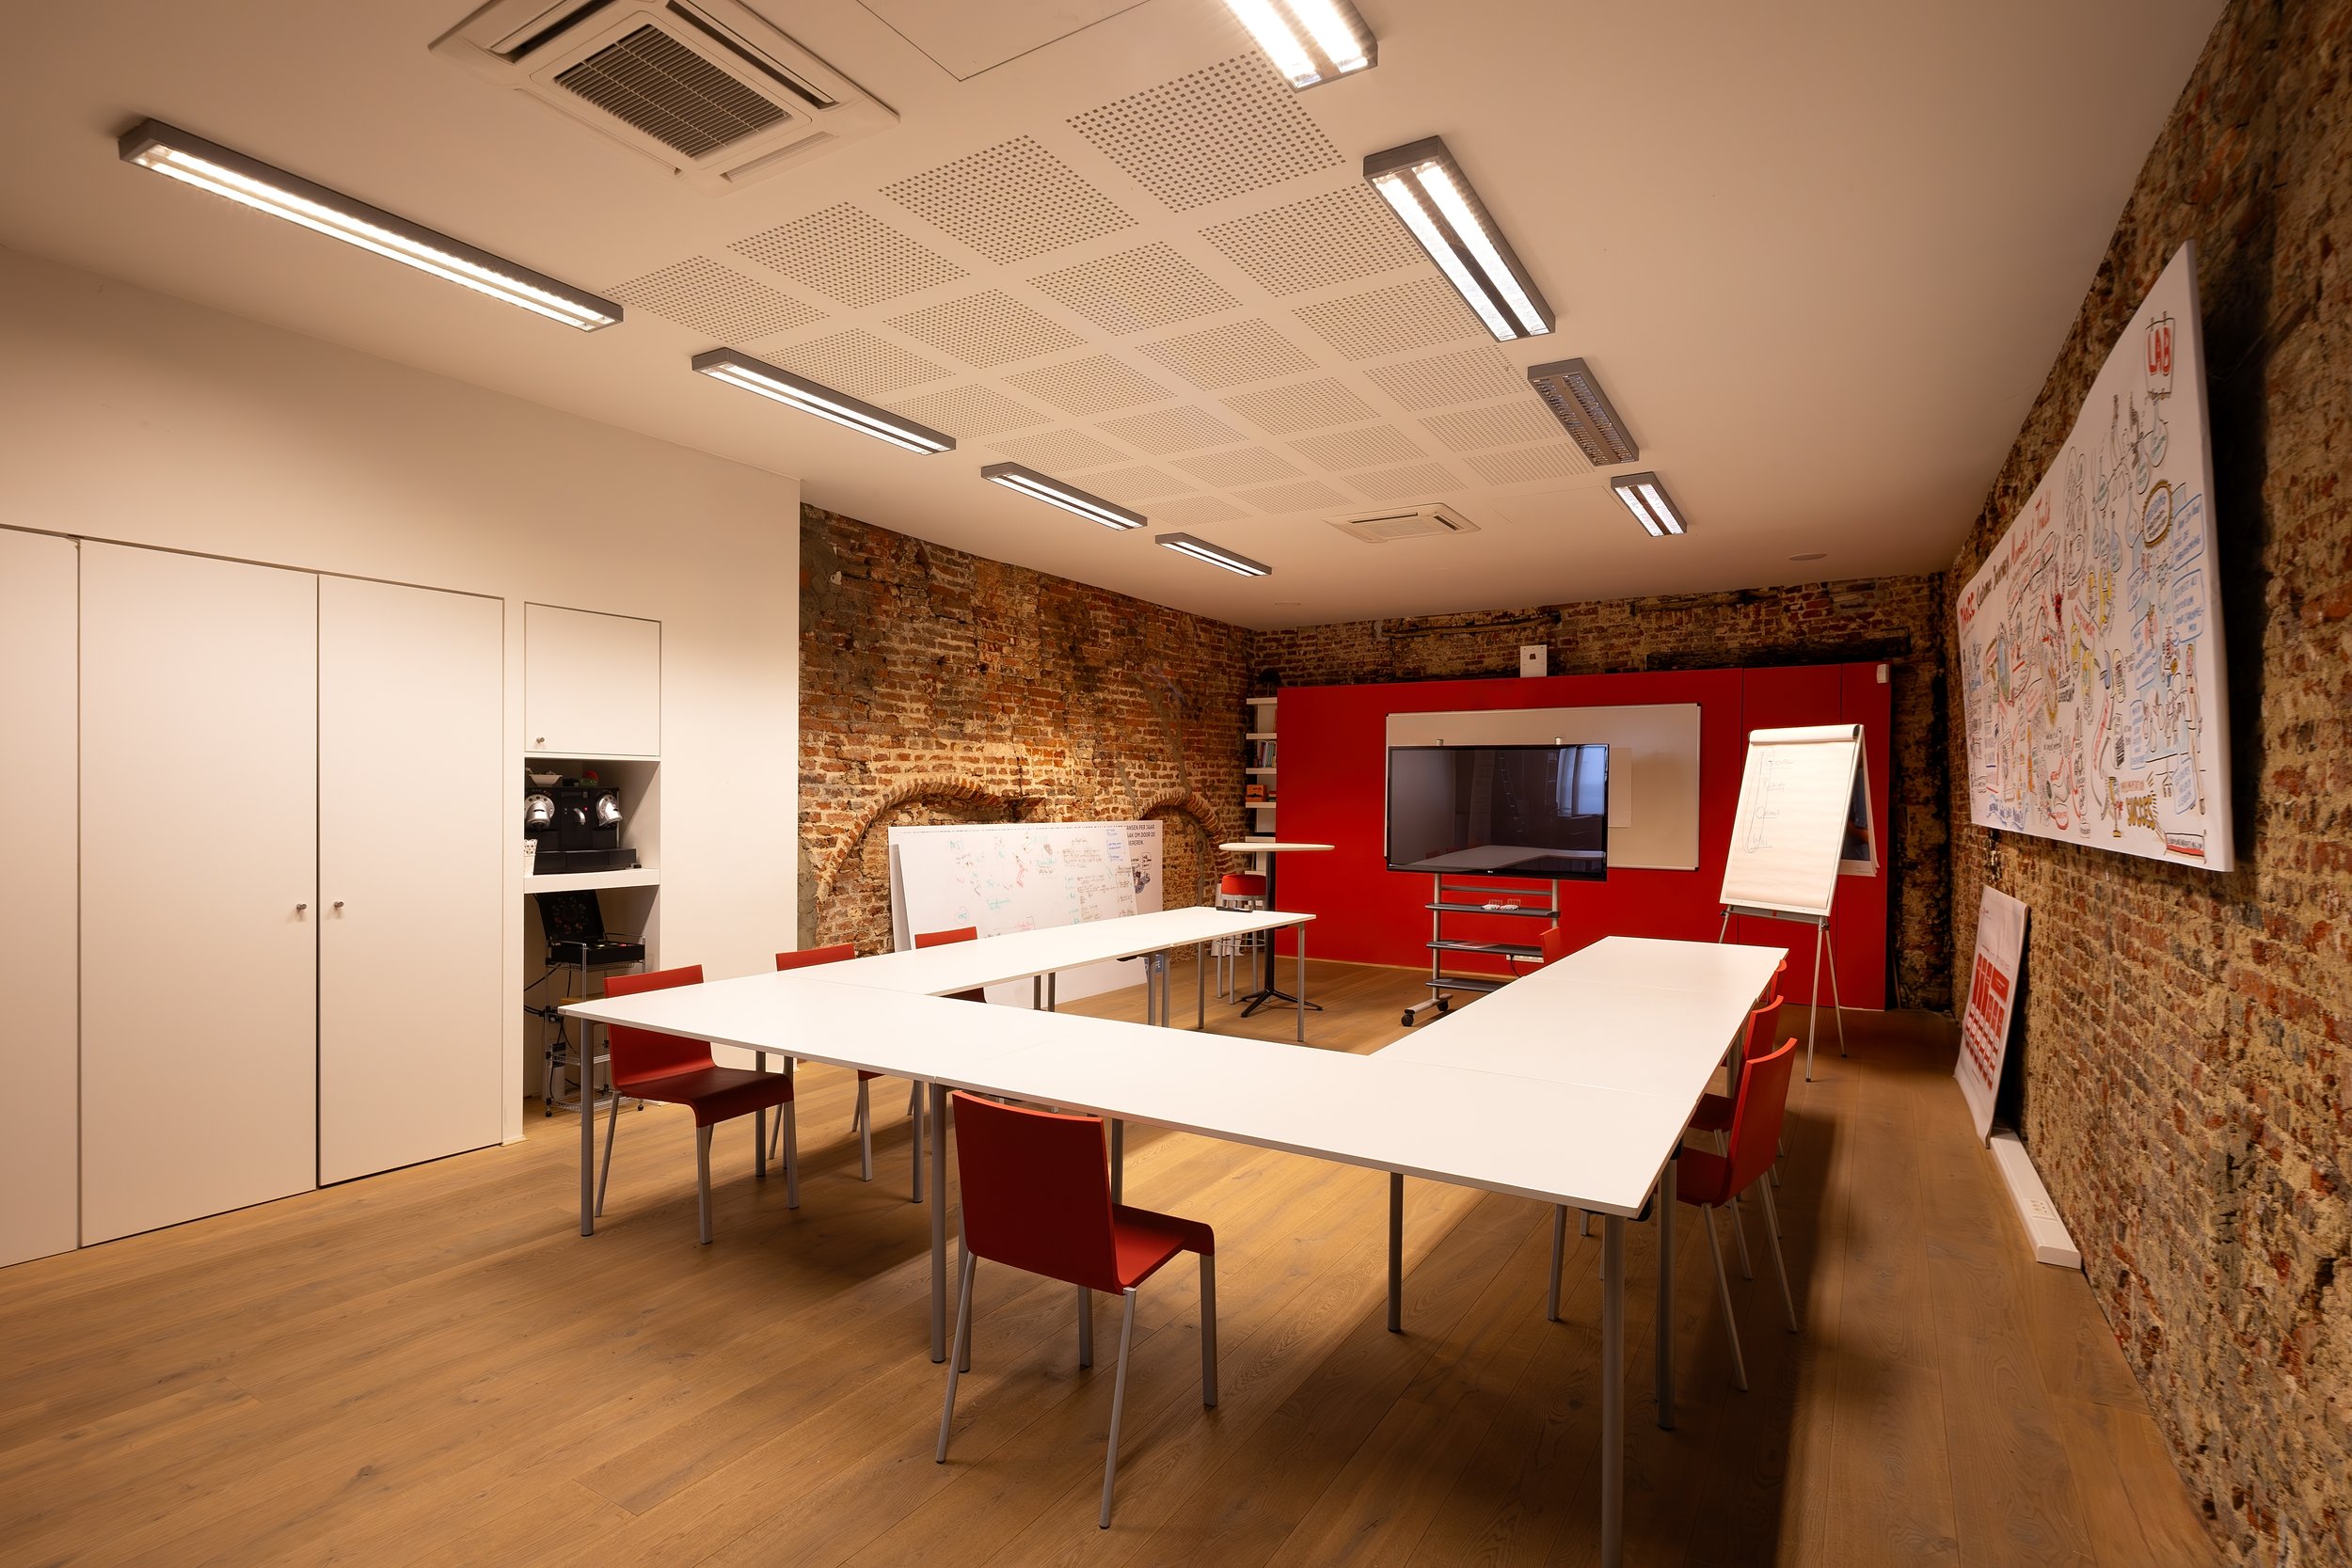
An office or conference room with brick walls, white tables arranged in a U-shape, red chairs, a large flat-screen TV, whiteboards, and a presentation poster on the wall. The ceiling has modern lighting fixtures.

Class-
room

First floor

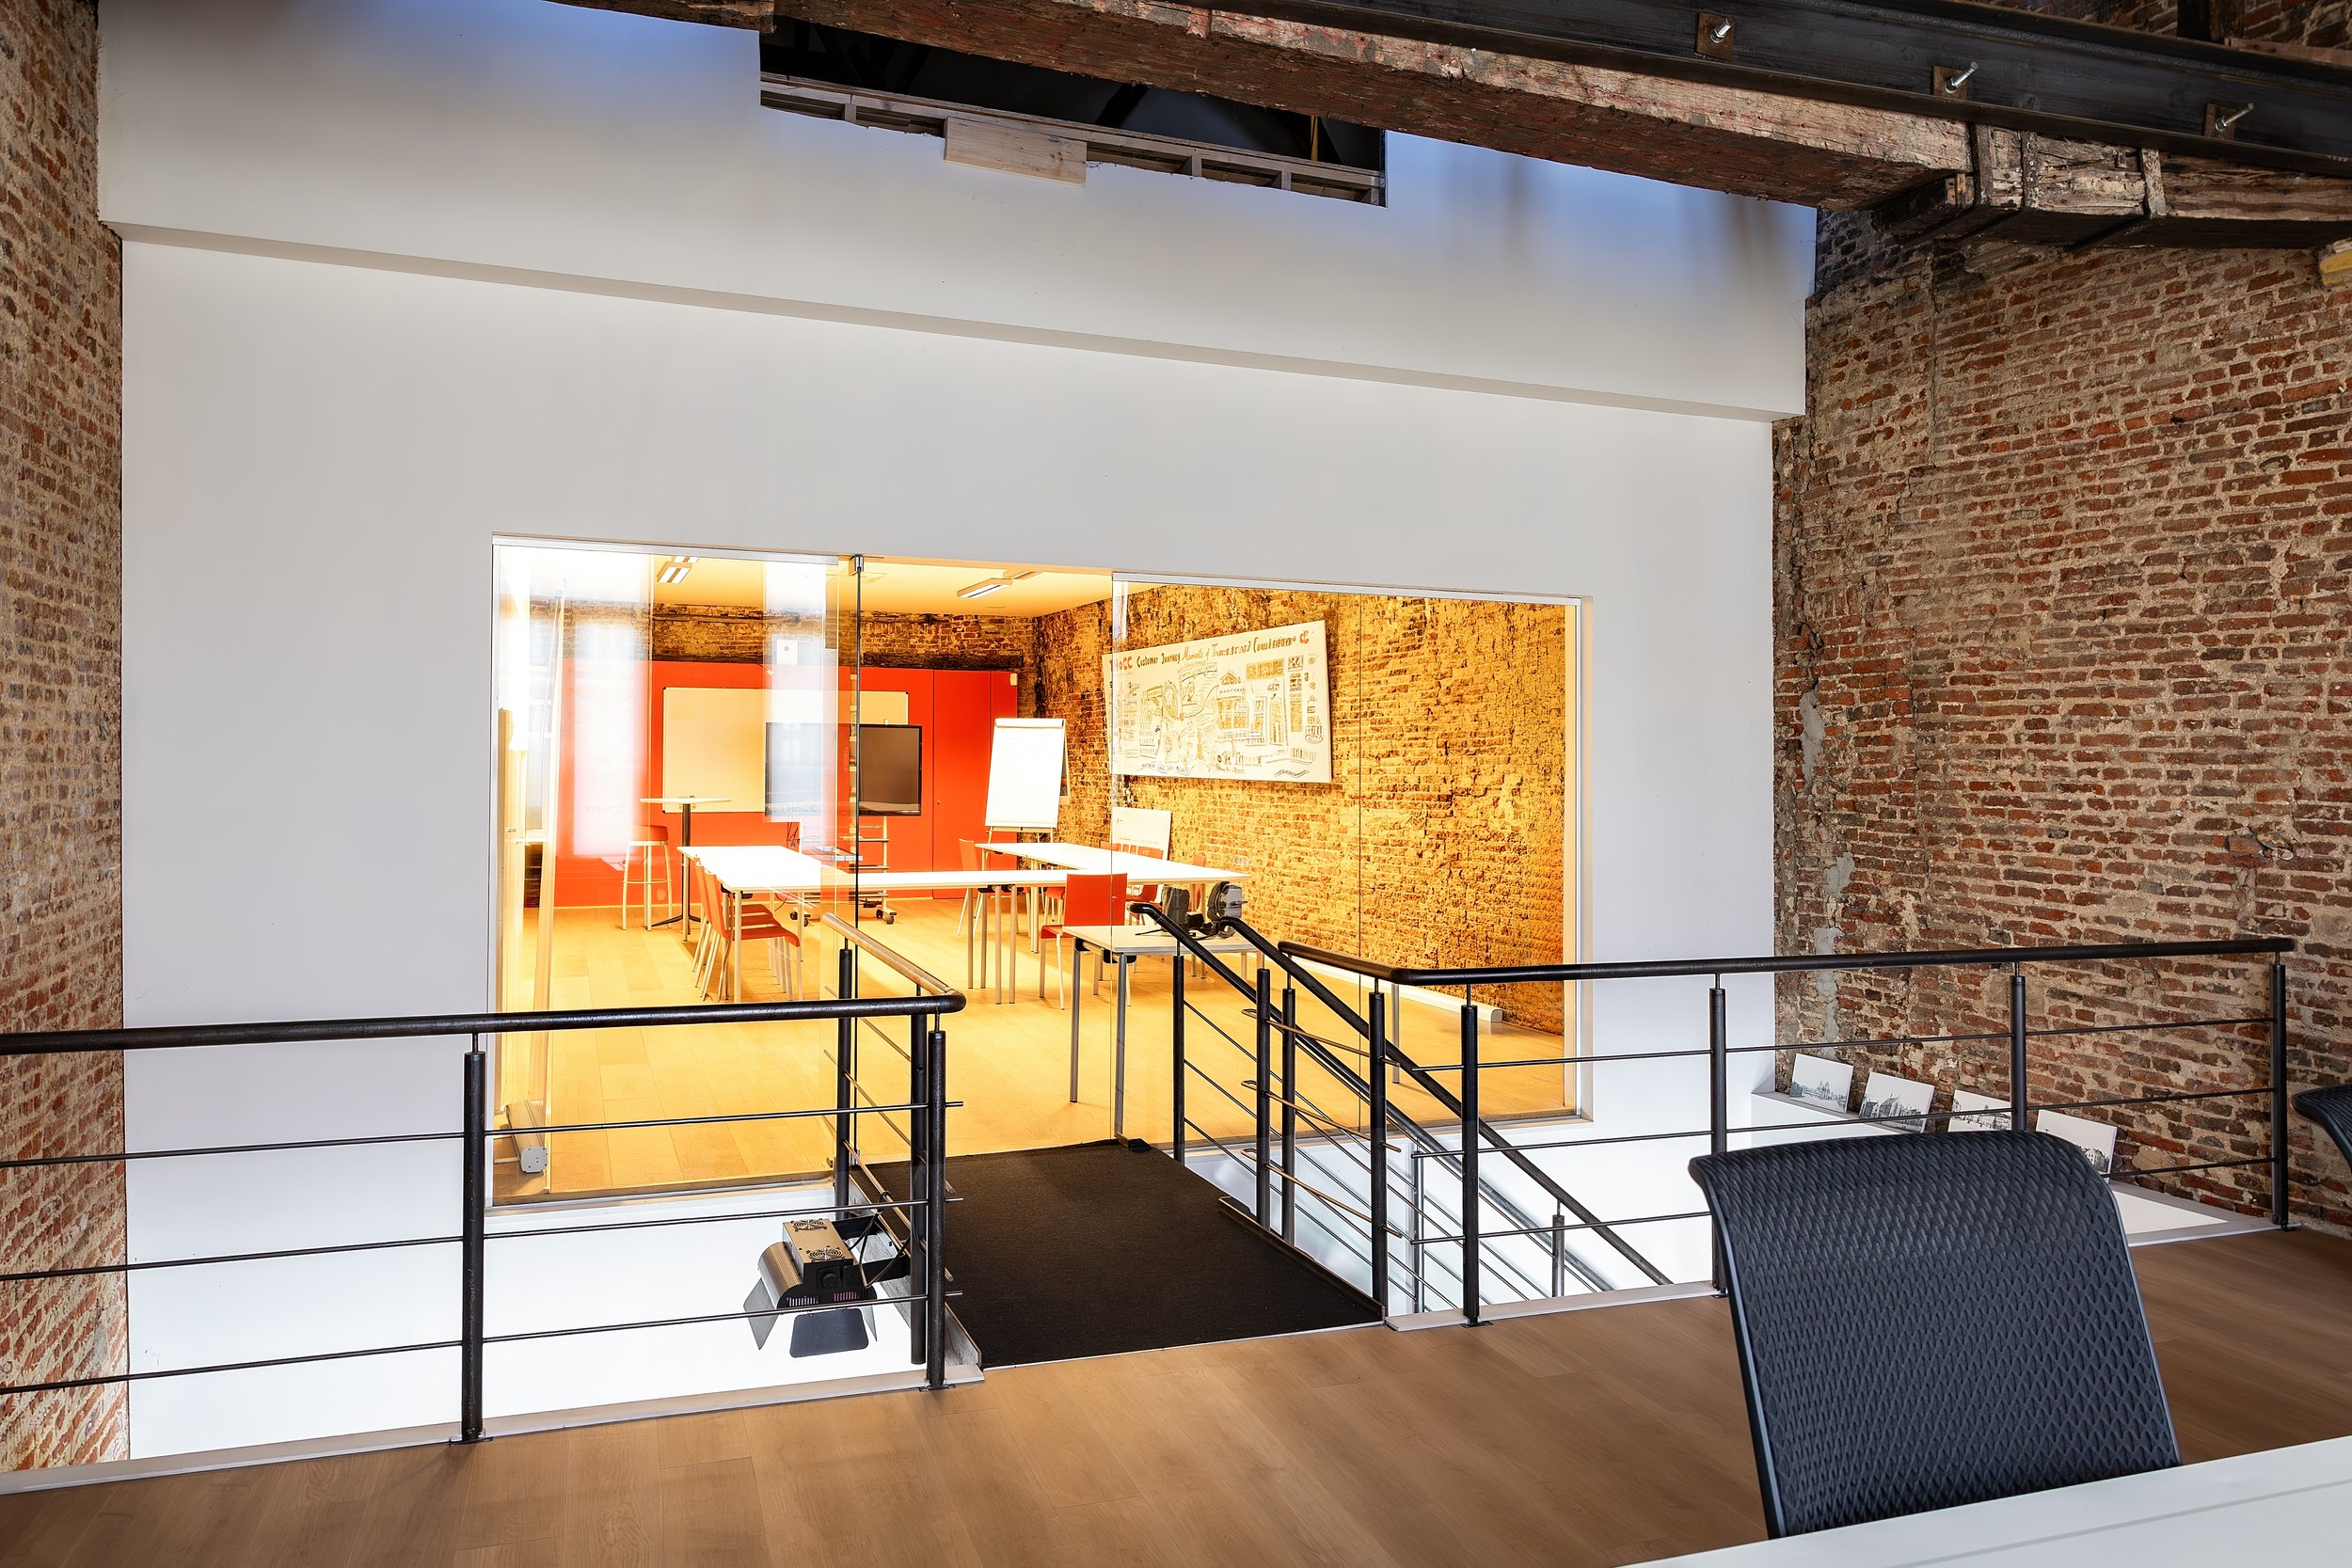
The Classroom is the biggest space in the house located at the back on the first floor. Room to spread out for bigger meetings, presentations, or a full group celebration.
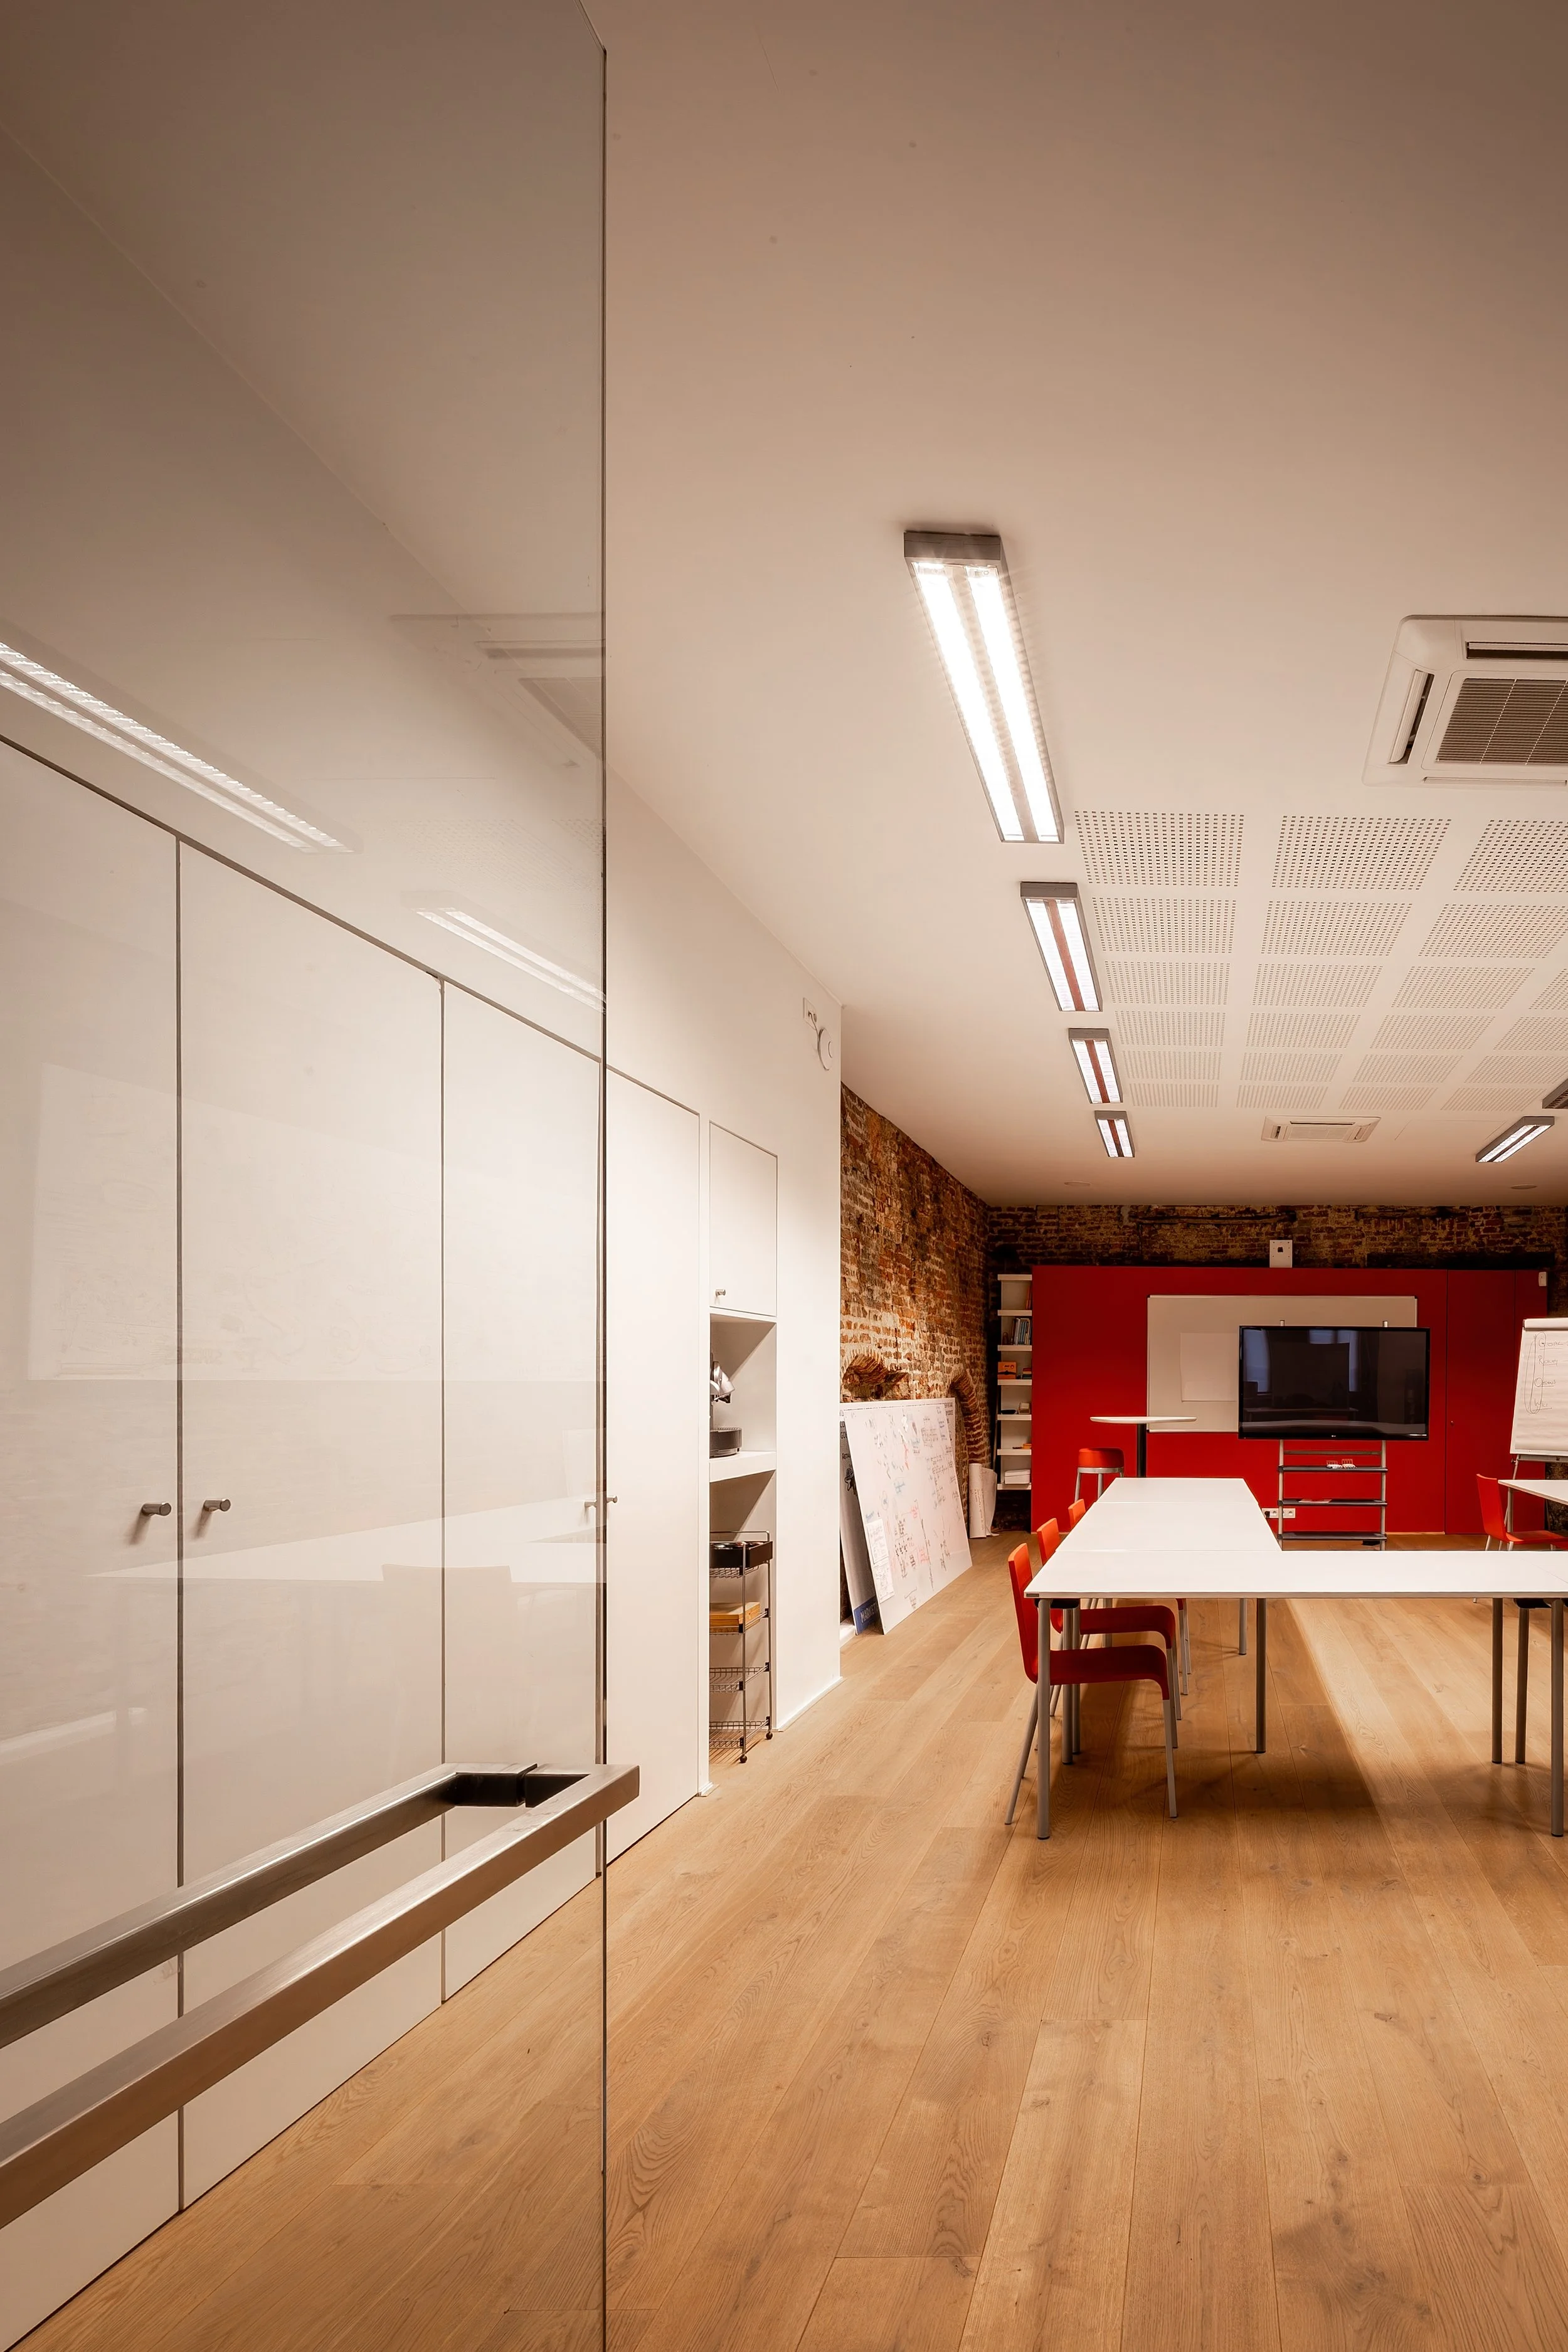
An office conference room with a large white table surrounded by red chairs, a brick wall, a red cabinet, a flat-screen TV, and whiteboards.
Modern office space with brick walls, glass windows, a black railing, and a conference room with orange walls and framed artwork.

Let’s talk about your event

See you
soon!

Tell us what you're planning and we'll get back to you with availability and options.